Leave a Message

Thank you for your message. We will be in touch with you shortly.

Renovated kitchen with gray cabinets, stainless appliances, and a dramatic veined stone island.
Single-story house with a stone-accented facade, curved driveway, and mature trees.
Modern foyer with vaulted wood-beam ceiling, frosted-glass entry doors, and a mirrored console table.
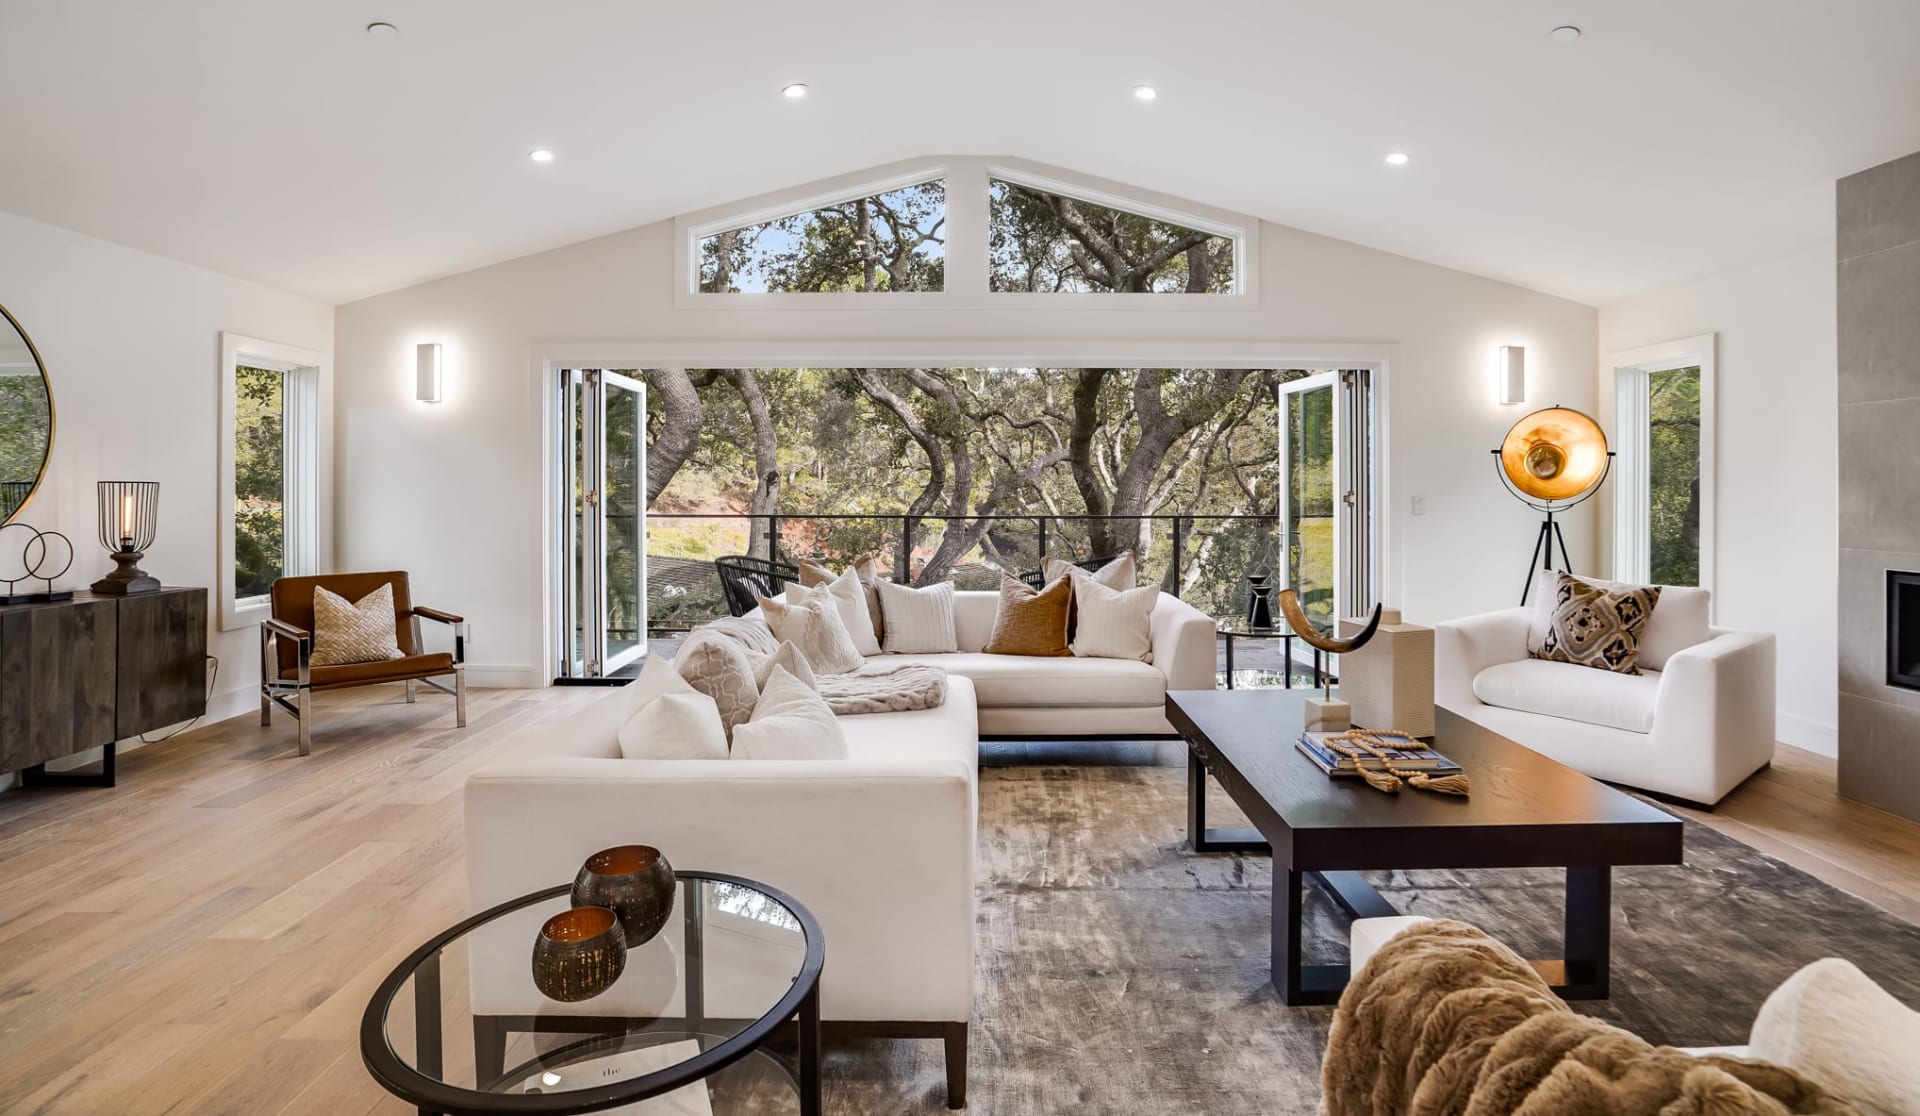
Staged living room with exposed wood ceiling beams and large windows overlooking greenery.
Kitchen with a veined stone island, gray cabinets, and a wide window overlooking the backyard.
Open-plan living and dining room with exposed wood ceiling beams and polished tile floors.
Dining room with exposed wood ceiling beams, a geometric chandelier, and a pool visible in the mirror.
Dining area with wood table and exposed ceiling beams beside sliding doors overlooking the pool.
Modern kitchen with a long marble island, gray cabinets, and dramatic black-and-white stone backsplash.
Furnished living room with vaulted wood-beamed ceiling, tiled fireplace, and sliding doors to a patio.
Staged living room with wood ceiling beams, cream sectional, and sliding doors overlooking a swimming pool.
Empty room with glossy tile floors, sliding doors to a pool patio, and an adjoining bathroom.
Vacant living room with glossy tile floors, a black ceiling fan, and sliding glass doors.
Empty walk-in closet with white built-in shelves, hanging rods, and drawers.
Modern bathroom with a glass walk-in shower, marble-look vanity, and freestanding soaking tub.
Empty bedroom with glossy tile floors, white sliding closet doors, and a large black ceiling fan.
Modern bathroom with a gray vanity, marble countertop, and glass-enclosed shower.
Empty room with glossy tile floors, a black ceiling fan, and a window facing palm trees.
Bathroom with a navy vanity, marble counter, round mirror, and geometric wallpaper.
Laundry room with blue-gray cabinetry, stone counter, and front-loading washer and dryer.
Garage with a gray floor, open overhead door, water heater, and bright green bicycle.
Backyard swimming pool beside a covered patio with an outdoor grill and brick columns.
Single-story home with a covered patio and pool, framed by a broad lawn and mature shade tree.
Backyard pool beside a covered patio, brick terrace, and wide lawn.
Single-story home with a stone-accented gable, framed by mature trees and landscaped shrubs.
Single-story home with a stone-accented facade and curved driveway at sunset.
Floor plan showing four bedrooms, living and family rooms, kitchen, garage, and laundry.
VIEW PHOTOS
$1,467,500

8121 SW 162nd St

4 Beds 3 Baths 2,691 Sq.Ft. 0.34 Acres

Description

Introducing this modern elegant 4 bed/2.5 bath home w/ new porcelain tile throughout. Open-concept floor plan is flooded w/ natural light, complemented by high ceilings, exquisite finishes & large windows. The home has a brand new tile roof, fence, & hurricane impact windows/doors. The gourmet kitchen is at the heart of the home, with top-of-the-line appliances, custom cabinetry, wine cooler & center island. Large master has spacious walk-in closet, spa-like bathroom, w/ a deep soaking tub, walk-in shower & dual vanities. Every bathroom is beautiful & all closets are spacious. Expansive backyard has lush landscaping, large pool & built-in grill. Located near Coral Reef Park, Deering Estate & esteemed public/private schools and just steps away from Coral Reef Elementary & Southwood Middle.

Share Property

Location

8121 SW 162nd St, Palmetto Bay, FL 33157

Status

Sold

Date Sold

October 6, 2023
LINDSEY LAMCHICK J.D.

LINDSEY LAMCHICK J.D.

TITLE

Founder | Broker | Attorney

Property Amenities

Interior
Laundry room Laundry Tub, Utility Room/Laundry
Fireplace Fireplace
Appliances Dishwasher, Dryer, Microwave, Electric Range, Refrigerator, Wall Oven, Washer
Flooring Tile
Total Bedrooms: 4
Half Bathrooms: 1
Full Bathrooms: 2
Other Interior Features First Floor Entry, Cooking Island, Entrance Foyer, Laundry Tub, Vaulted Ceiling(s), Walk-In Closet(s), Family Room, Utility Room/Laundry
Area & Lot
Lot Area 0.34 Acres
Living area 2,691 Sq.Ft.
MLS® ID A11420568
Year Built 1981
High School Miami Palmetto
Middle School Southwood
Elementary School Coral Reef
View Description Garden,Pool
Architecture Styles Detached, One Story
Type Residential
Status Sold
Exterior
Pool In Ground
Air conditioning Ceiling Fan(s), Central Air, Electric
Heat type Central, Electric
Water Source Municipal Water
Garage Space 2.0
Sewer Septic Tank
Other Exterior Features Barbeque, Built-In Grill
Parking Circular Driveway
Lot Features Less Than 1/4 Acre Lot
Roof Flat Tile
Finance
Sales Price $1,467,500
Real Estate Tax $5,830 yearly
Single-story house with a stone-accented facade, curved driveway, and mature trees.

360 Virtual Tour

Take a tour of this property

Palmetto Bay

Work With Us

Schedule a Confidential Real Estate Consultation With Us

Work With Us

Schedule a Confidential Real Estate Consultation With Us

Join Our Team

Our dedicated professionals are committed to delivering exceptional service to our clients, and we are always looking for team players who share our passion for excellence.

We believe in delivering personalized attention to each of our clients, building trust by delivering results. Our success is a reflection of your success, and we are committed to helping you achieve your goals. We foster a collaborative environment that encourages creativity and innovation.

Join us and experience the excitement and rewards of working in the dynamic world of real estate.
Follow Me On Instagram