Living room with dark built-in bookshelves, a rolling ladder, and tall windows overlooking a pool.
Aerial view of a large terracotta-roofed home with a tropical lawn, paved driveway, and backyard pool.
Aerial view of a terracotta-roofed home with a pool amid lush greenery and a distant city skyline.
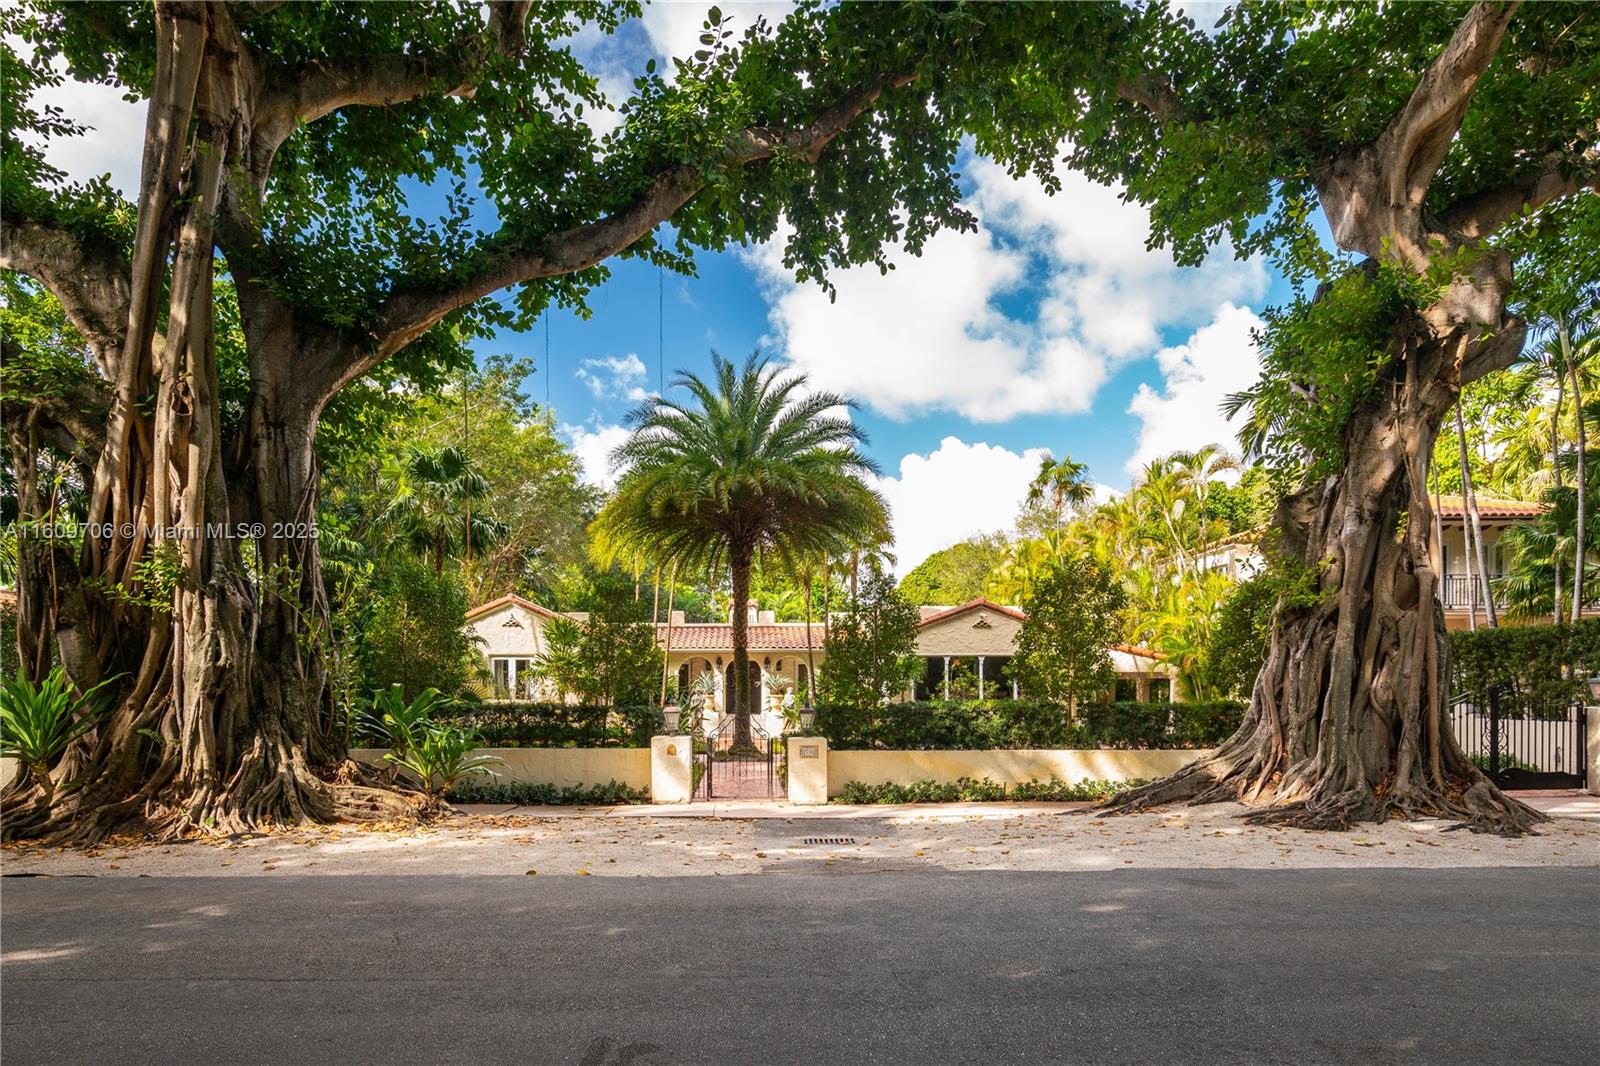
White stucco home with a tiled roof, arched windows, tropical landscaping, and a broad green lawn.
White stucco home with arched windows, a dark garage door, and a wide brick-paved driveway.
White stucco home with an arched iron entry, terracotta tile roof, palms, and brick-paver courtyard.
Two-story stucco home with a tiled roof, double garage, and expansive brick driveway.
White stucco home with an arched entrance behind open gates and a shaded brick driveway.
Home entrance courtyard with arched windows, a balcony, pale stone paving, and an ornate black gate.
Grand foyer with geometric marble flooring, a sweeping iron-railed staircase, and tall arched windows.
Two-story foyer with a sweeping wrought-iron staircase and geometric marble floor.
Living room with ornate columns, built-in shelving, and an arched window overlooking the pool.
Living room with a towering dark bookcase, white sofas, and an ornate chandelier.
Foyer with ornate carved wood brackets and an open doorway to a tiled courtyard.
Hallway with arched openings, carved wooden columns, and a pale stone tile floor.
Sitting room with arched windows, white chairs, dark wood floors, and a glass coffee table.
Dining room with a dark wood table, cream chairs, and a tray ceiling chandelier.
Hallway with a flower-topped console, wrought-iron gates, and arched painted alcove.
Spacious cream-cabinet kitchen with a large dark island, bar stools, and wrought-iron chandelier.
Kitchen with cream cabinetry, marble island, three stools, and a dark range hood.
Dining nook with a round marble-top table, built-in banquette, and arched windows overlooking greenery.
Kitchen with cream cabinetry, marble counters, dark wood island, and a large arched window.
Living and dining room with a marble table, white sofa, and tall arched glass doors.
Living room with a white sectional, glass coffee table, arched French doors, and wrought-iron details.
Covered patio with arched openings, white dining furniture, ceiling fans, and a view of the pool and garden.
Covered patio with a tiled outdoor kitchen, stainless-steel cabinets, and arched openings to the garden.
White stucco home with arched covered patio, outdoor seating, and a swimming pool.
White Mediterranean-style home surrounding a courtyard with arched patios, a balcony, tiled paving, lawn, and palms.
Mediterranean-style home with a swimming pool, covered patio, and tropical landscaping.
Covered patio with white cushioned seating and a pergola overlooking a swimming pool.
White two-story home with arched windows behind a turquoise pool and raised central spa.
White Mediterranean-style home beside a curved turquoise pool, stone patio, and tropical palms.
Mediterranean-style home viewed across a broad green lawn, with palms and a covered patio.
Backyard swimming pool with a shallow sun shelf, stone patio, and palm-lined hedge.
Backyard lawn with a circular fire pit, lounge chair, brick patio, and tall hedges.
Hallway with polished stone floors, arched openings, dark trim, and a decorated console table.
Room with wood floors, a large shag rug, scalloped wall trim, arched window, and open dark wood doors.
Laundry room with pale green cabinetry, granite counters, utility sink, and front-loading washer and dryer.
Furnished bedroom with dark hardwood floors, a tray ceiling, and glass doors opening to a balcony.
Bedroom with dark hardwood floors, a tray ceiling, burgundy curtains, and tall glass doors.
Bathroom with a clawfoot tub, long double vanity, patterned tile, and black-framed windows.
Bathroom with a clawfoot tub, patterned tile, black-framed windows, and a glass-enclosed shower.
Walk-in closet with dark wood cabinetry, a central drawer island, hanging clothes, and a chandelier.
Walk-in closet with dark wood wardrobes, extensive shoe shelves, a central drawer island, and a full-length mirror.
Covered stone terrace with white columns and black railings overlooking tropical greenery.
Backyard pool and stone patio with outdoor lounge seating, manicured lawn, and tropical landscaping.
Bedroom with a tufted bed, arched French doors, patterned dressers, and dark wood flooring.
Bathroom with pale blue walls, a black-framed window, and ornate white marble-top vanities.
Furnished bedroom with pink walls, a white bed, dark hardwood floors, and windows overlooking palm trees.
Bedroom with lavender walls, a white bed, curtained windows, and an adjoining tiled shower.
Pink bathroom with blue-purple stone vanity and tub, looking through an open doorway into a bedroom.
Home office with dark hardwood floors, two garden-facing windows, and white desks and chairs.
Upstairs landing with dark hardwood floors, ornate stair railings, and a chandelier overlooking the entry hall.
Balcony with ornate black railing overlooking leafy trees and neighboring tile roofs.
Living room with a black leather sectional, tall arched windows, and a high ceiling.
Kitchen with warm wood cabinetry, granite counters, stainless steel appliances, and an arched window above the sink.
Kitchen with extensive wood cabinetry, granite counters, and an arched window above the sink.
Bathroom with a dark wood vanity, white countertop, oversized mirror, and window with wooden blinds.
Recreation room with a ping-pong table, arcade basketball game, and stainless steel refrigerators.
Aerial view of a tile-roofed home with two swimming pools and lush landscaped grounds.
VIEW PHOTOS
$4,800,000

6710 SW 120th St

7 Beds 8 Baths 9,179 Sq.Ft. 0.835 Acres

Description

Distinguished estate on a manicured builder's acre in the heart of Pinecrest delivers utmost privacy. This extravagant walled and gated residence, spread over 9,200 sf of living space, boasts a grand foyer entrance, soaring ceilings, and a separate guest wing. Living room with custom library wall and eco fireplace. Gourmet kitchen w/breakfast area, Wolf appliances, Taj Mahal quartzite, formal dining, media room, spacious family room, office, opulent primary suite w/attached den. Expansive backyard ideal for entertaining w/saline pool, splash area, lanai, summer kitchen, large game room. Many updates incl. water purification system, sound system, generator, 3-car garage, plenty of guest parking. Superb private/public schools nearby. Quintessential South Florida grand luxurious living.

Share Property

Location

6710 SW 120th St, Pinecrest, FL 33156

Status

Sold

Date Sold

January 31, 2022
LINDSEY LAMCHICK J.D.

LINDSEY LAMCHICK J.D.

TITLE

Founder | Broker | Attorney

Property Amenities

Interior
Laundry room Utility Room/Laundry
Fireplace Fireplace
Appliances Dishwasher, Disposal, Dryer, Microwave, Gas Range, Refrigerator, Wall Oven, Washer
Flooring Marble, Wood
Total Bedrooms: 7
Half Bathrooms: 2
Full Bathrooms: 6
Other Interior Features Built-in Features, Cooking Island, Entrance Foyer, French Doors, Pantry, Volume Ceilings, Den/Library/Office, Family Room, Media Room, Other, Recreation Room, Utility Room/Laundry
Area & Lot
Lot Area 0.835 Acres
Living area 9,179 Sq.Ft.
MLS® ID A11099834
Year Built 2004
High School Miami Palmetto
Middle School Palmetto
Elementary School Palmetto
View Description Garden,Pool
Architecture Styles Detached, Two Story
Type Residential
Status Sold
Exterior
Pool In Ground
Air conditioning Central Air, Electric
Heat type Central, Electric
Water Source Municipal Water
Garage Space 3
Sewer Septic Tank
Other Exterior Features Barbeque, Built-In Grill, Fruit Trees, Lighting, Open Balcony, Open Balcony, Patio, Guest House
Parking Driveway, Guest, Paver Block
Lot Features 3/4 To Less Than 1 Acre Lot
Roof Barrel Roof
Finance
Sales Price $4,800,000
Real Estate Tax $37,837 yearly

Work With Us

Schedule a Confidential Real Estate Consultation With Us

Work With Us

Schedule a Confidential Real Estate Consultation With Us

Join Our Team

Our dedicated professionals are committed to delivering exceptional service to our clients, and we are always looking for team players who share our passion for excellence.

We believe in delivering personalized attention to each of our clients, building trust by delivering results. Our success is a reflection of your success, and we are committed to helping you achieve your goals. We foster a collaborative environment that encourages creativity and innovation.

Join us and experience the excitement and rewards of working in the dynamic world of real estate.
Follow Me On Instagram