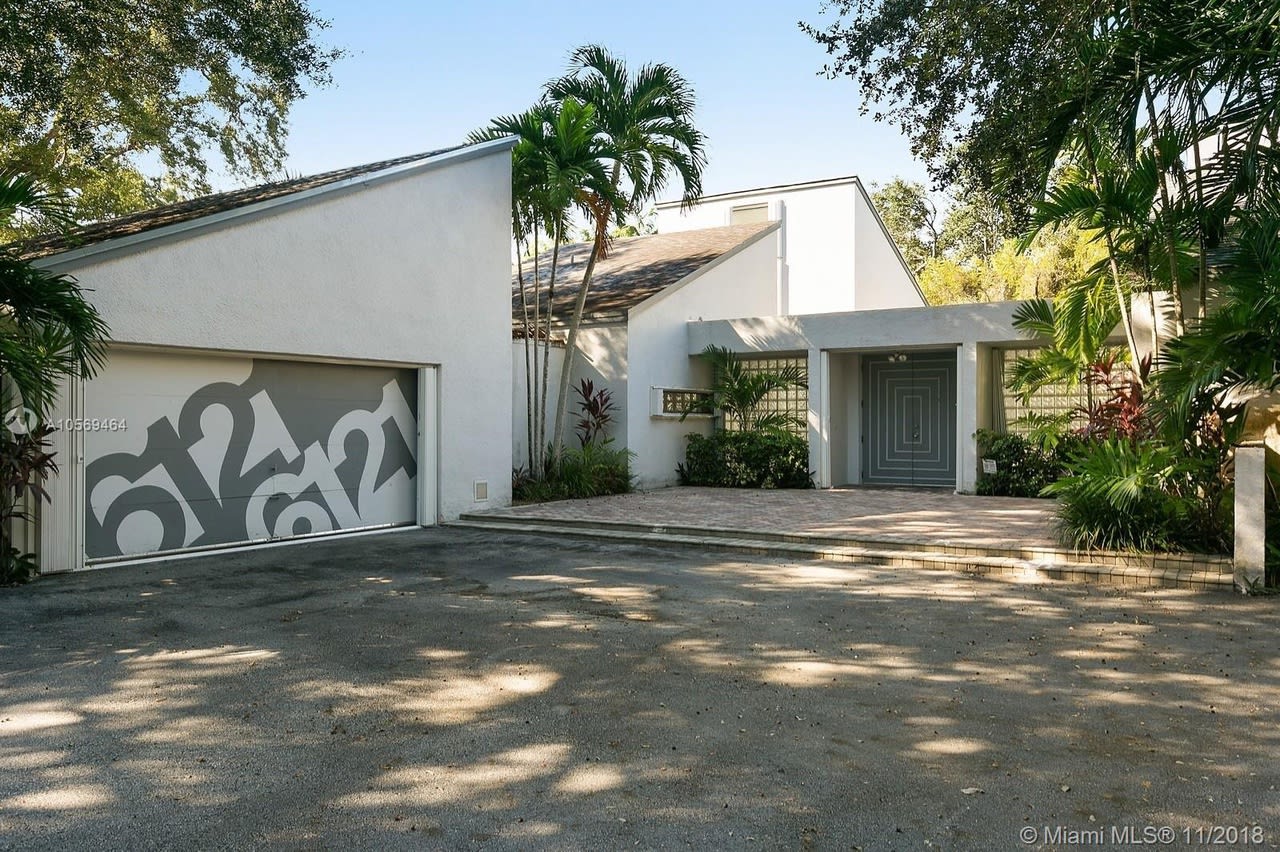
Modern white home with angular rooflines, tropical landscaping, and a gray geometric front door.
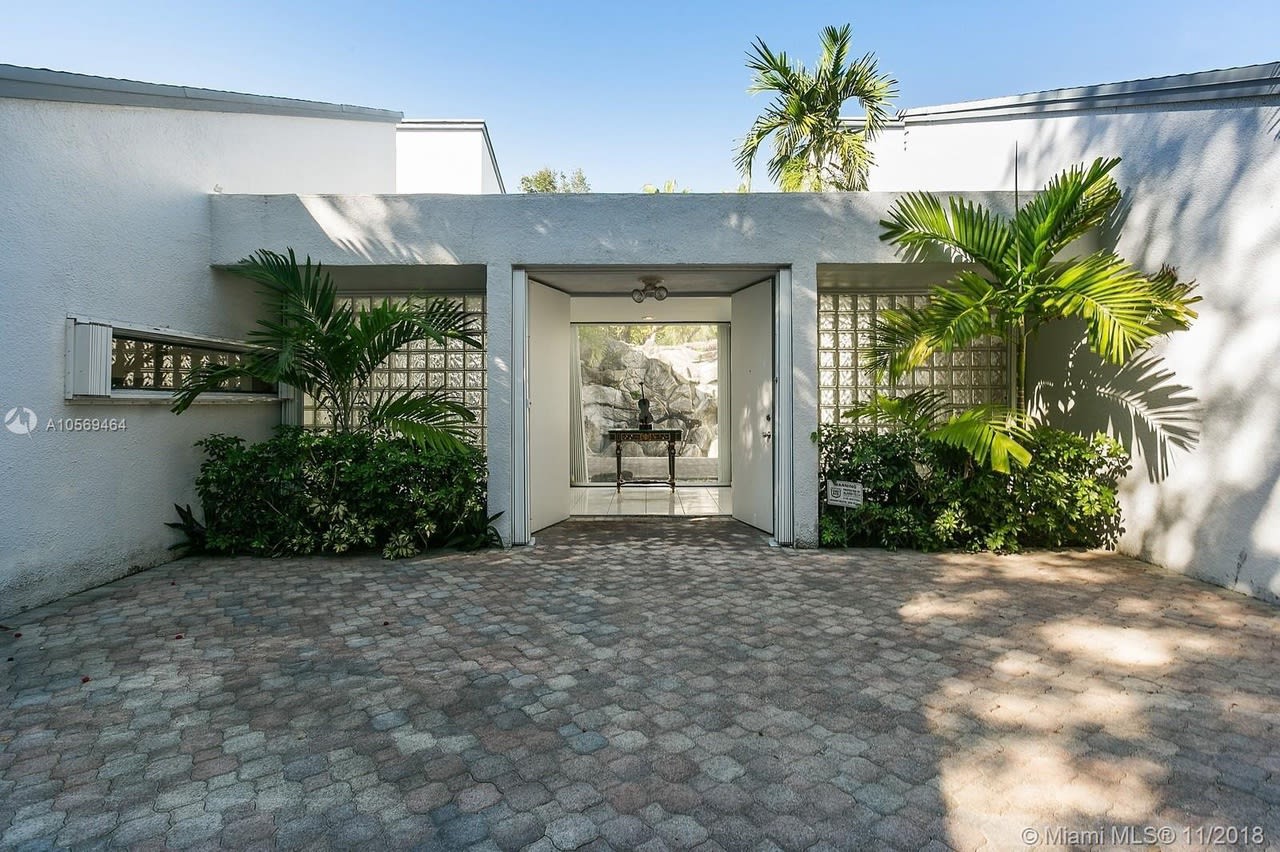
Modern white home entrance with glass-block windows, tropical palms, and a cobblestone courtyard.
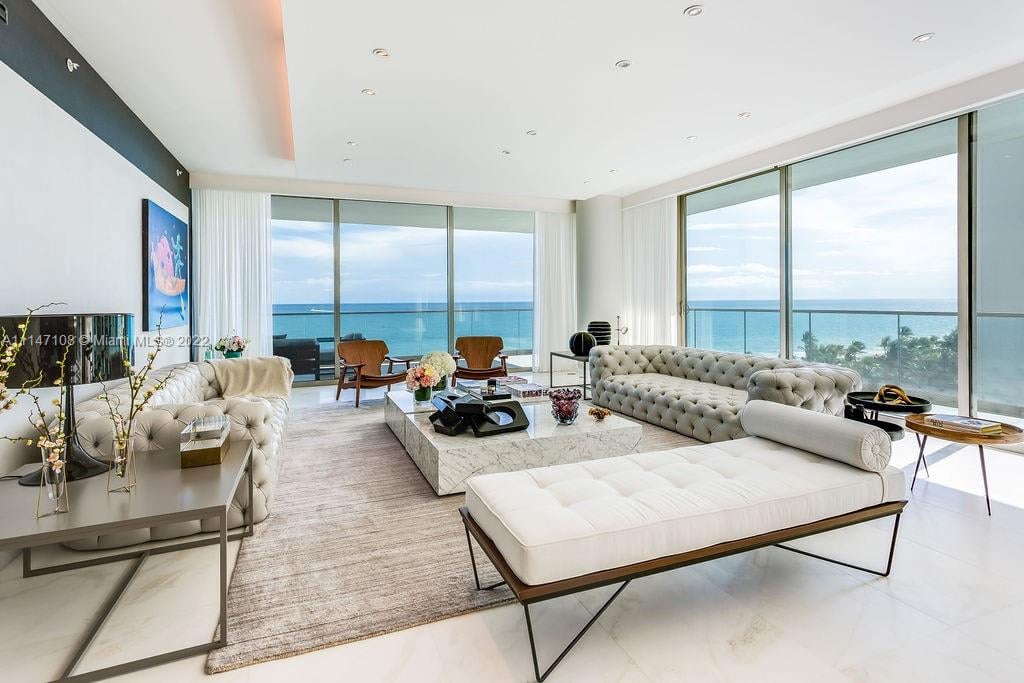
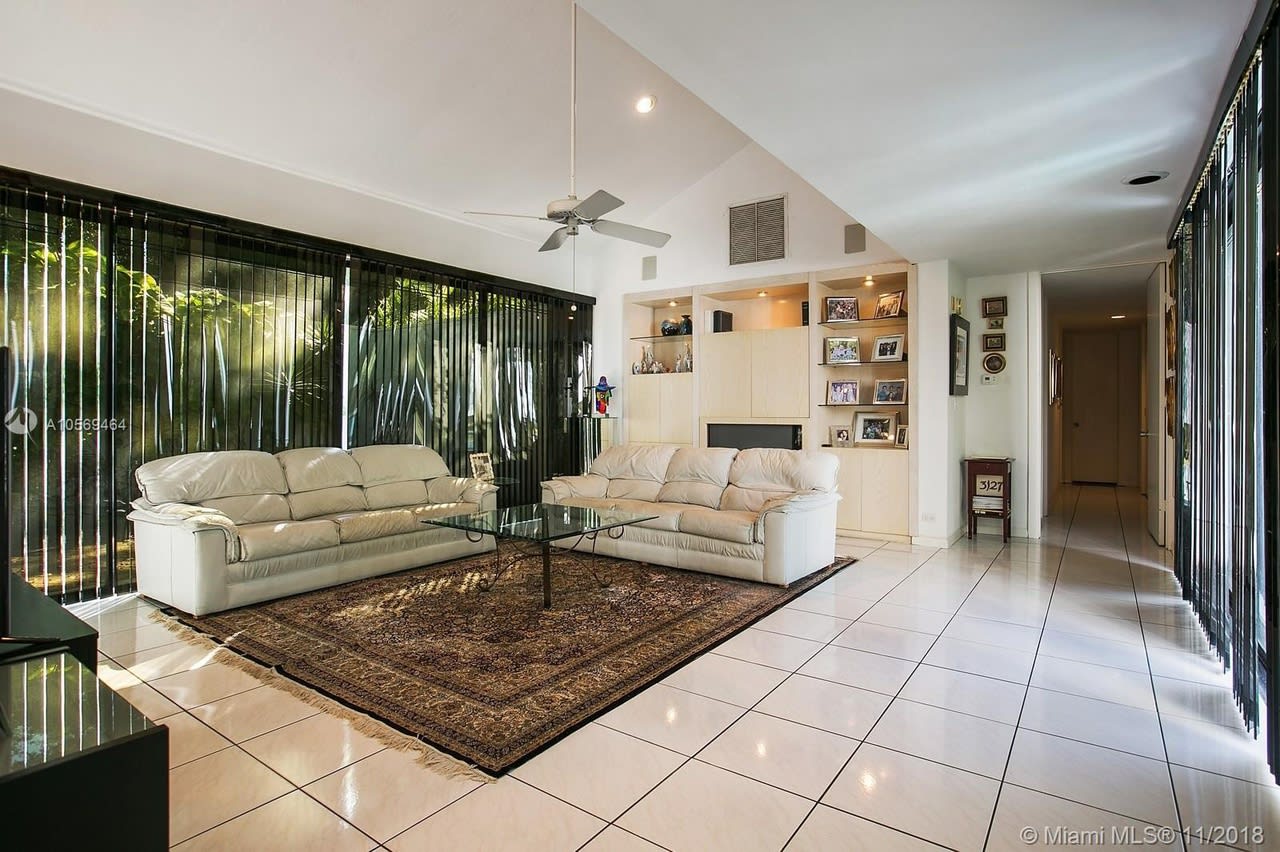
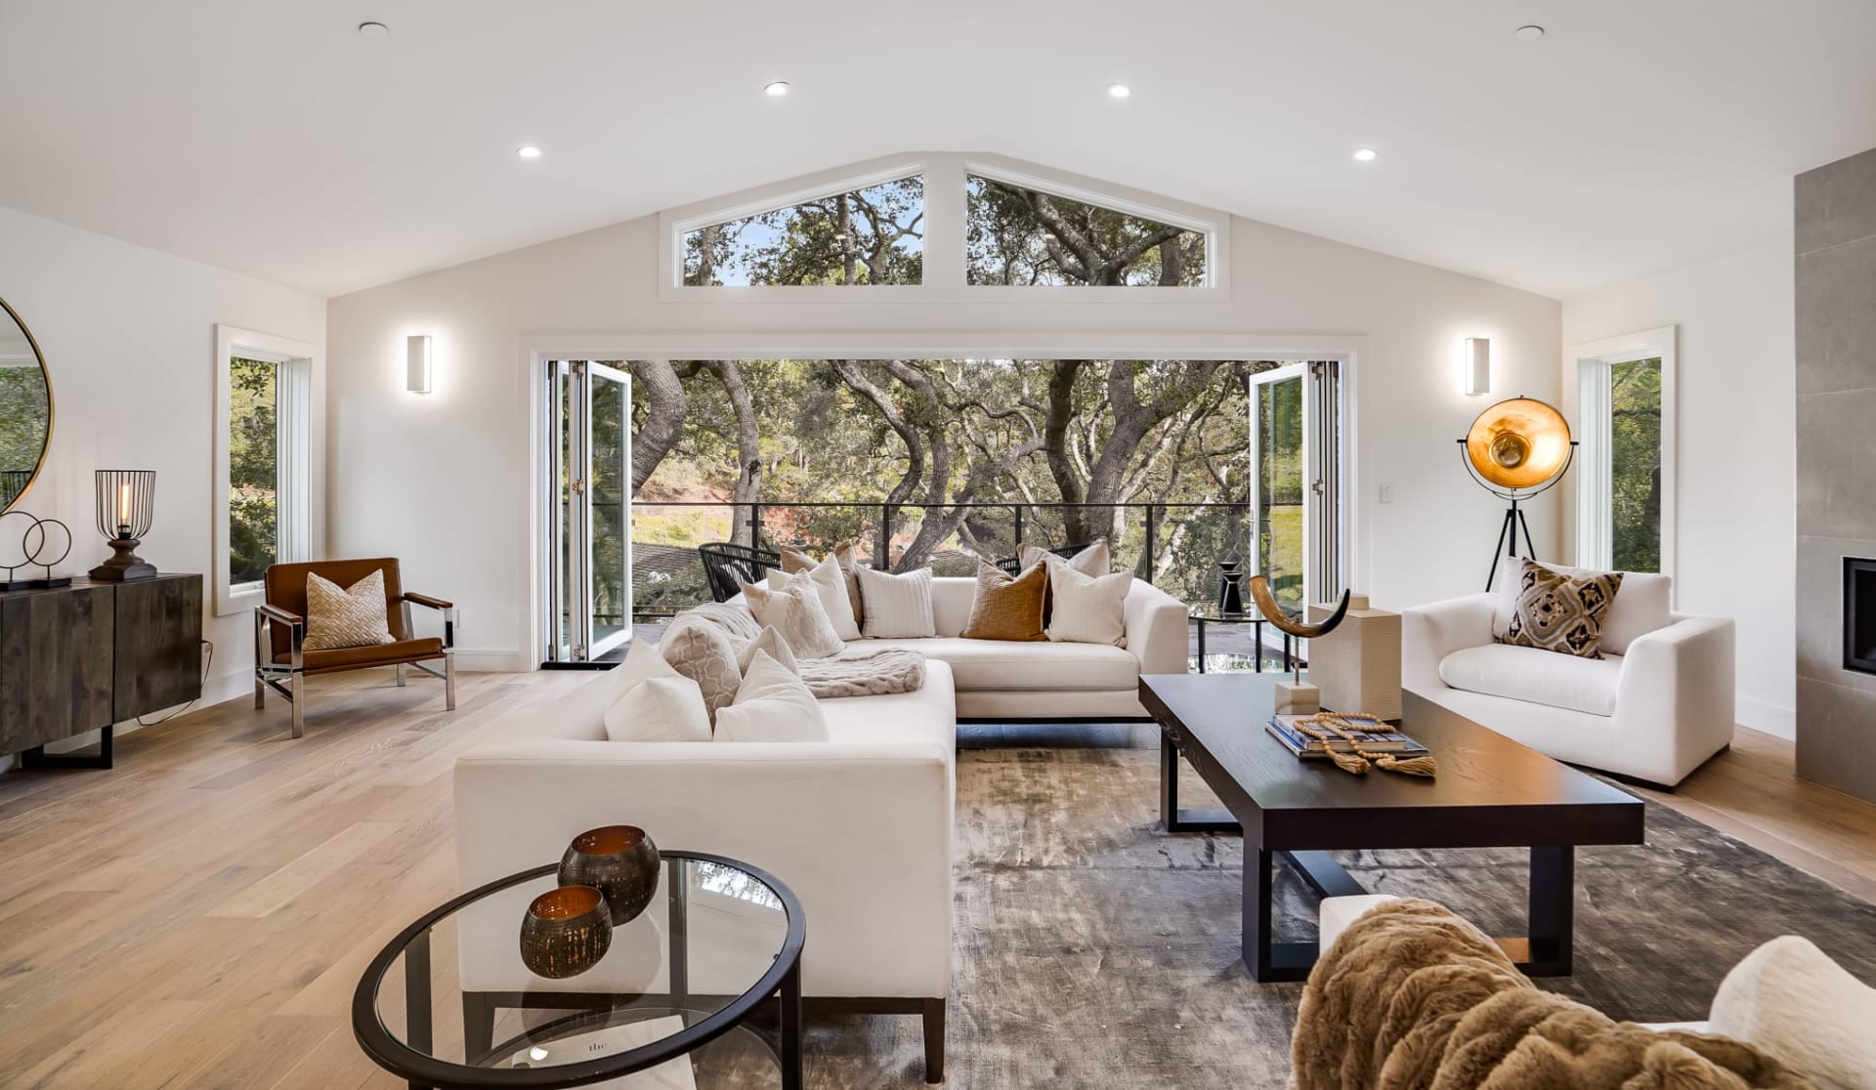
Living room with cream leather sofas, a glass coffee table, and floor-to-ceiling windows overlooking greenery.
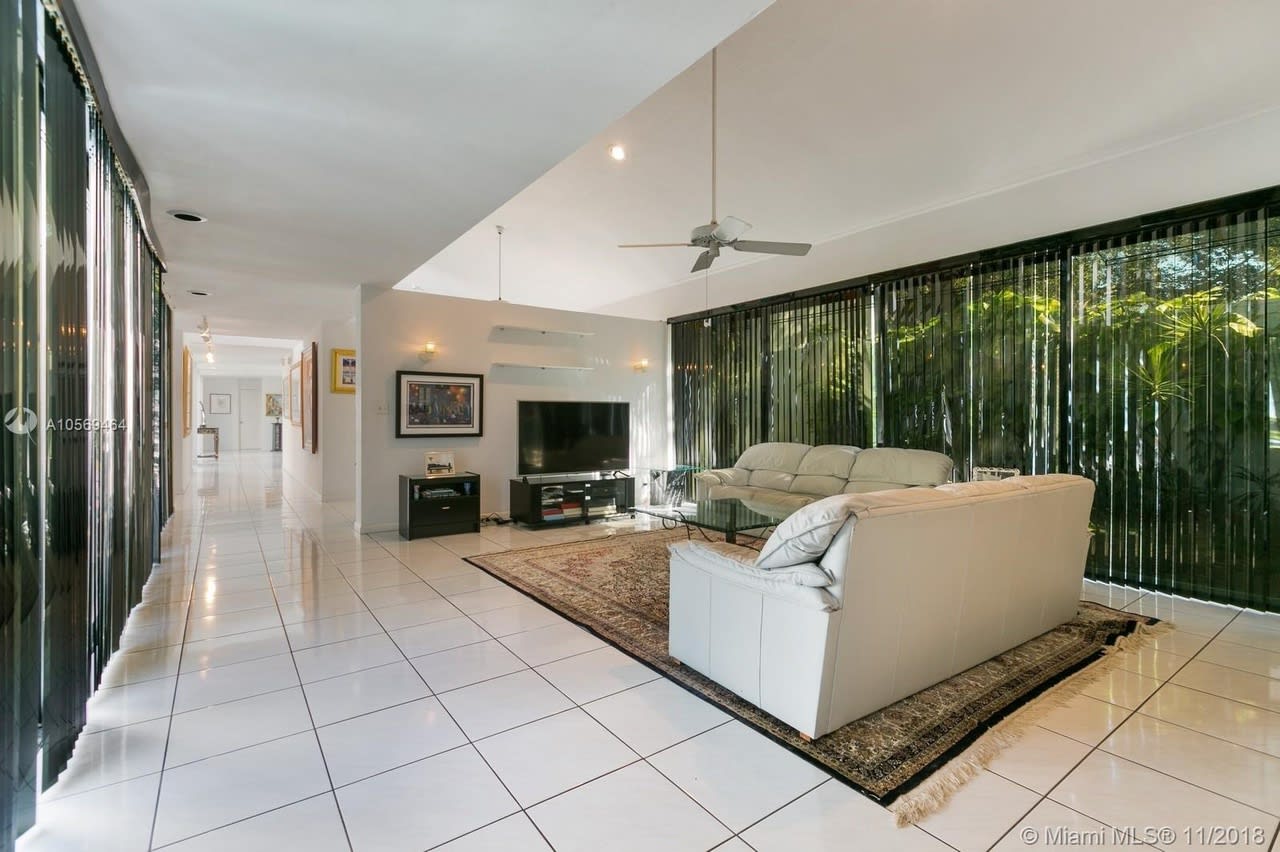
Living room with cream sofas, white tile floors, and dark vertical blinds overlooking greenery.
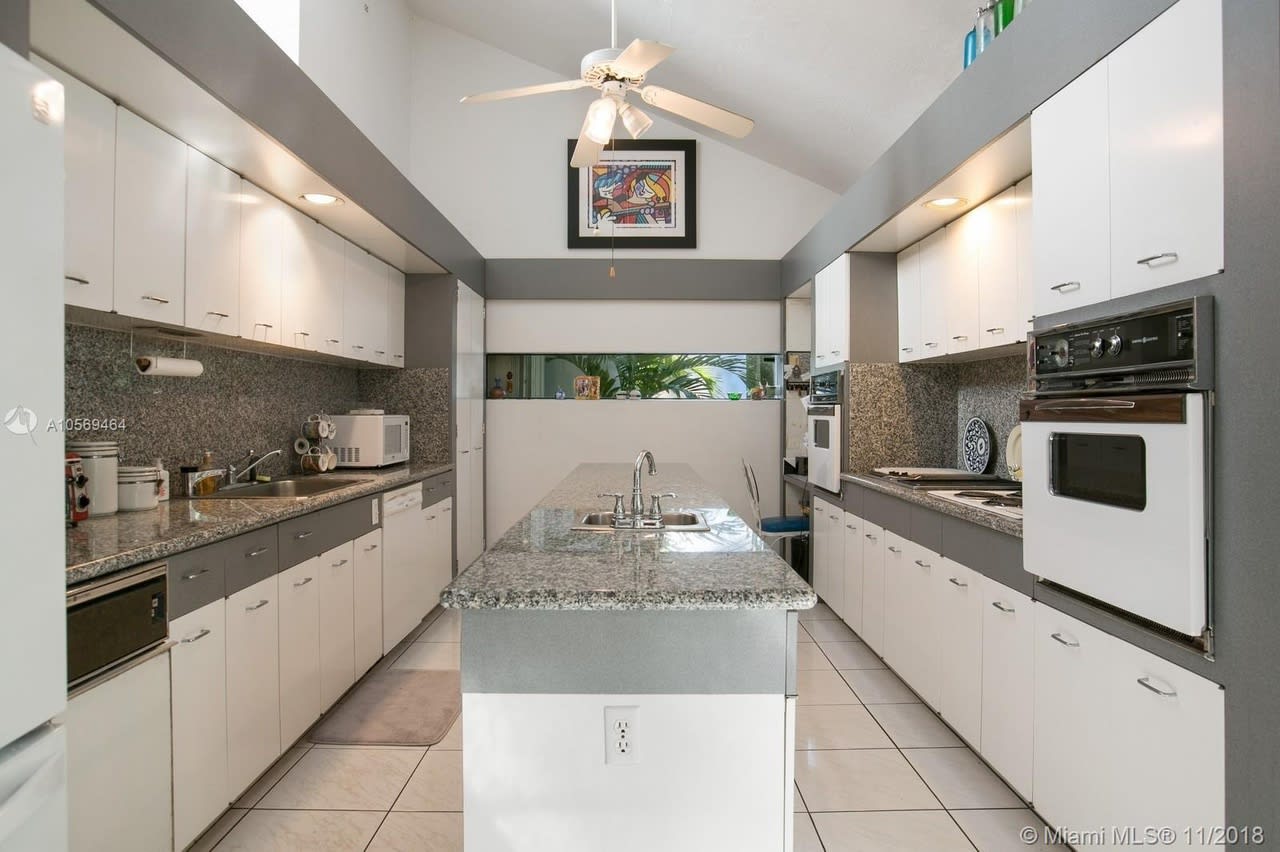
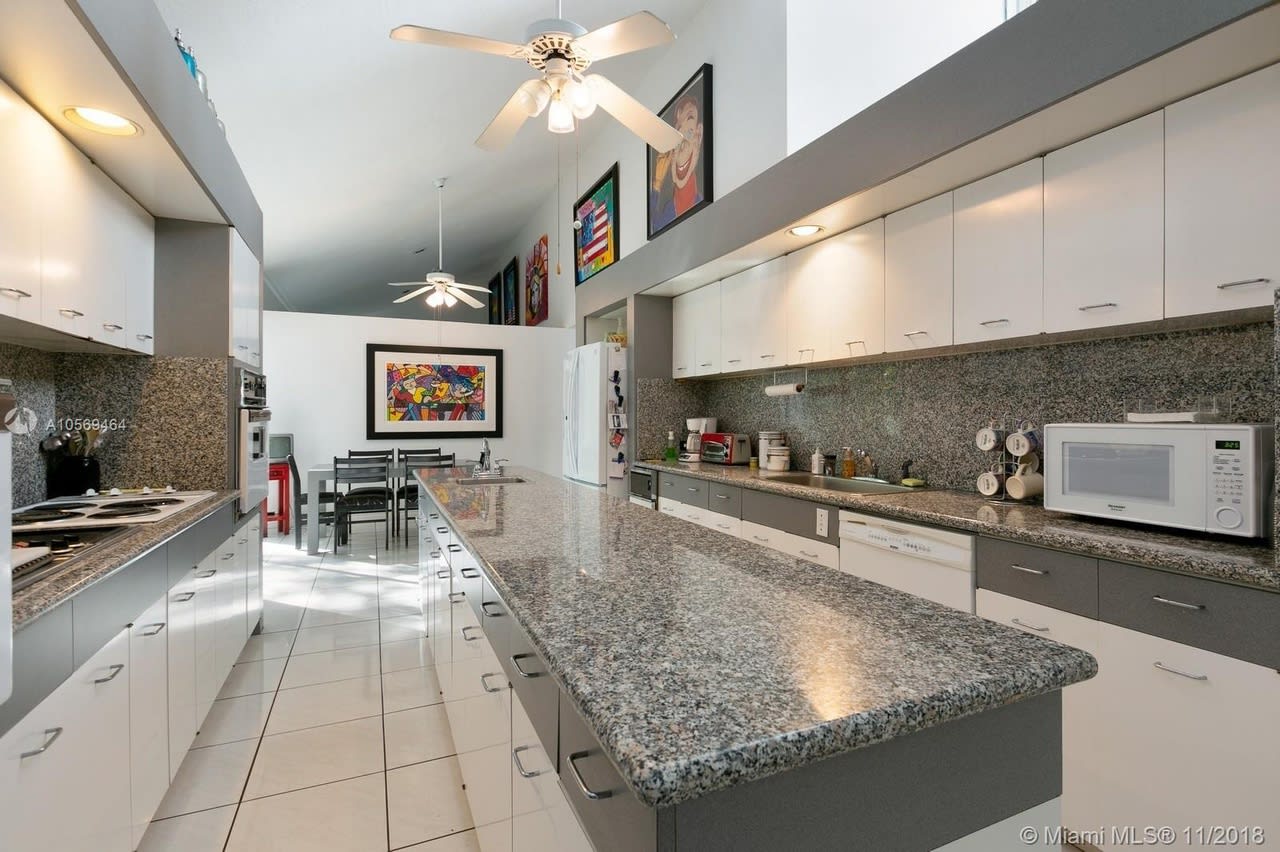
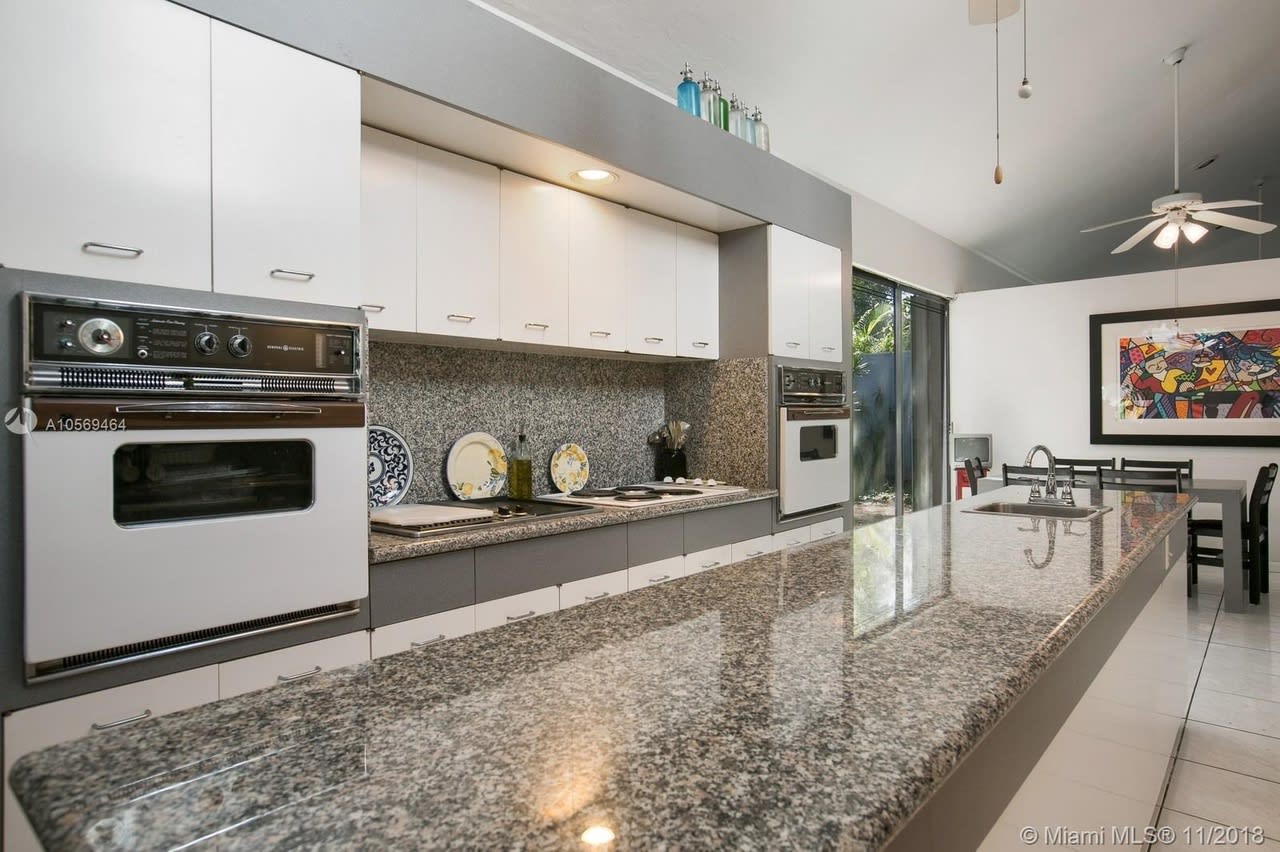
Kitchen with a granite-topped island, white cabinetry, built-in ovens, and a vaulted ceiling.
Long kitchen with a granite island, white and gray cabinets, and a dining table at the far end.
Modern kitchen with granite island, white cabinetry, built-in ovens, and an adjoining dining area.
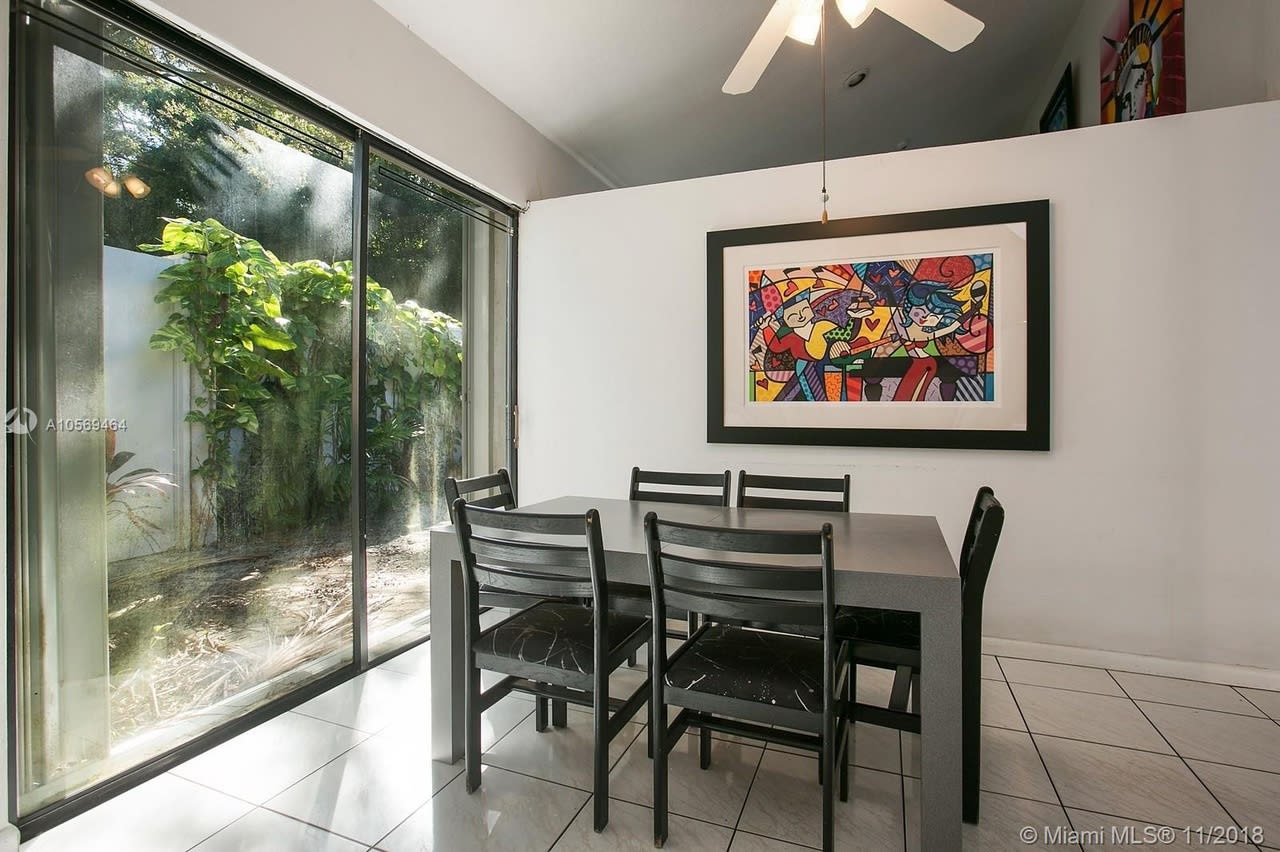
Dining room with a dark table, colorful framed artwork, and sliding glass doors overlooking leafy plants.
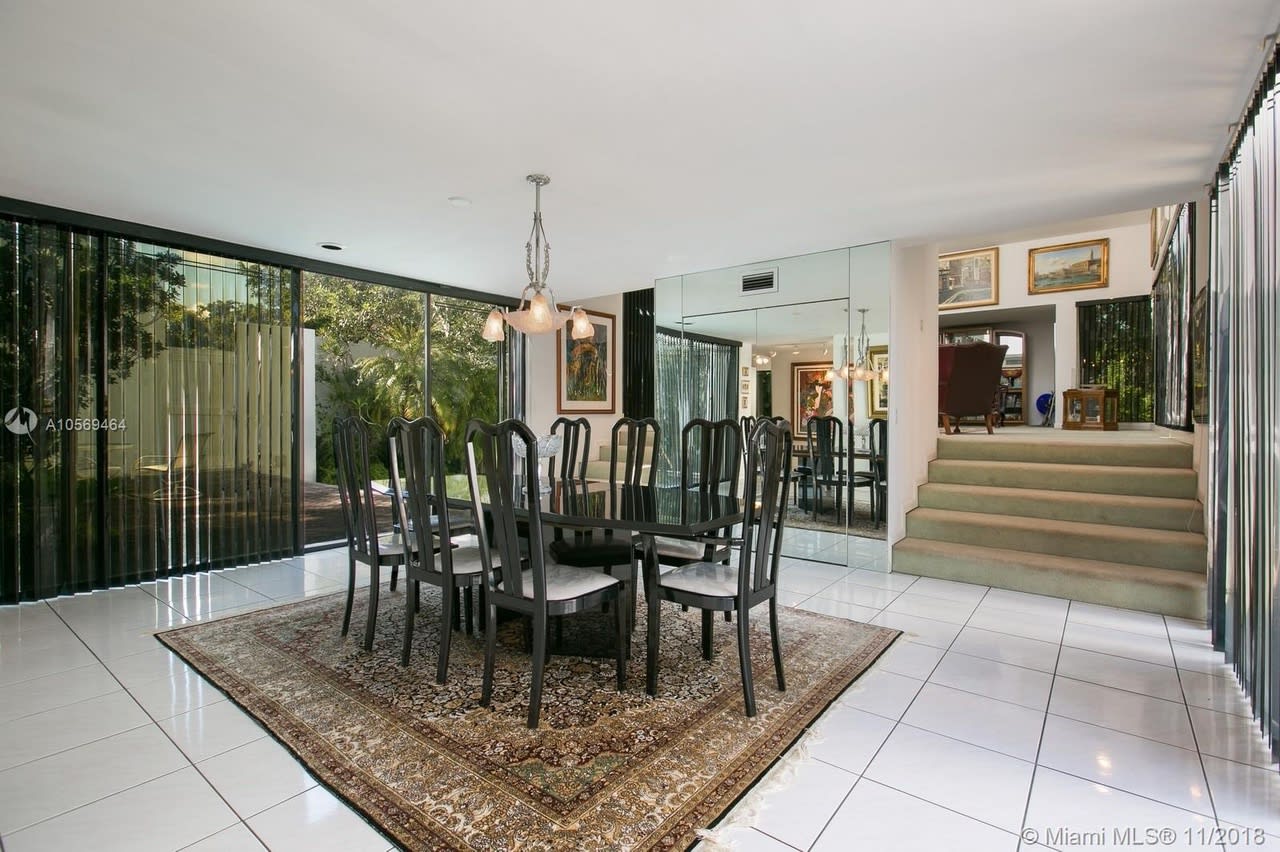
Dining room with a glass-top table, patterned rug, mirrored wall, and steps to a sitting area.
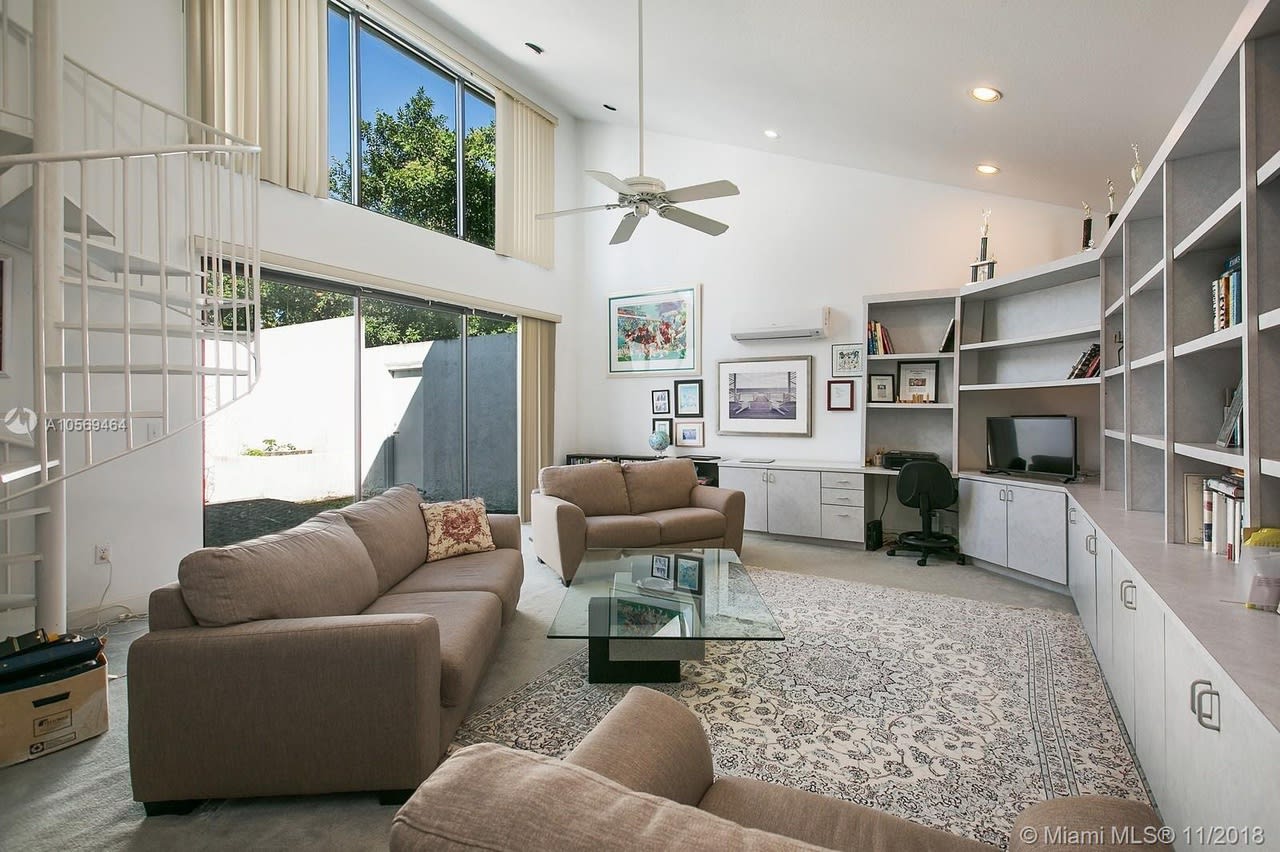
Furnished living room with a double-height ceiling, tall windows, and built-in shelving along one wall.
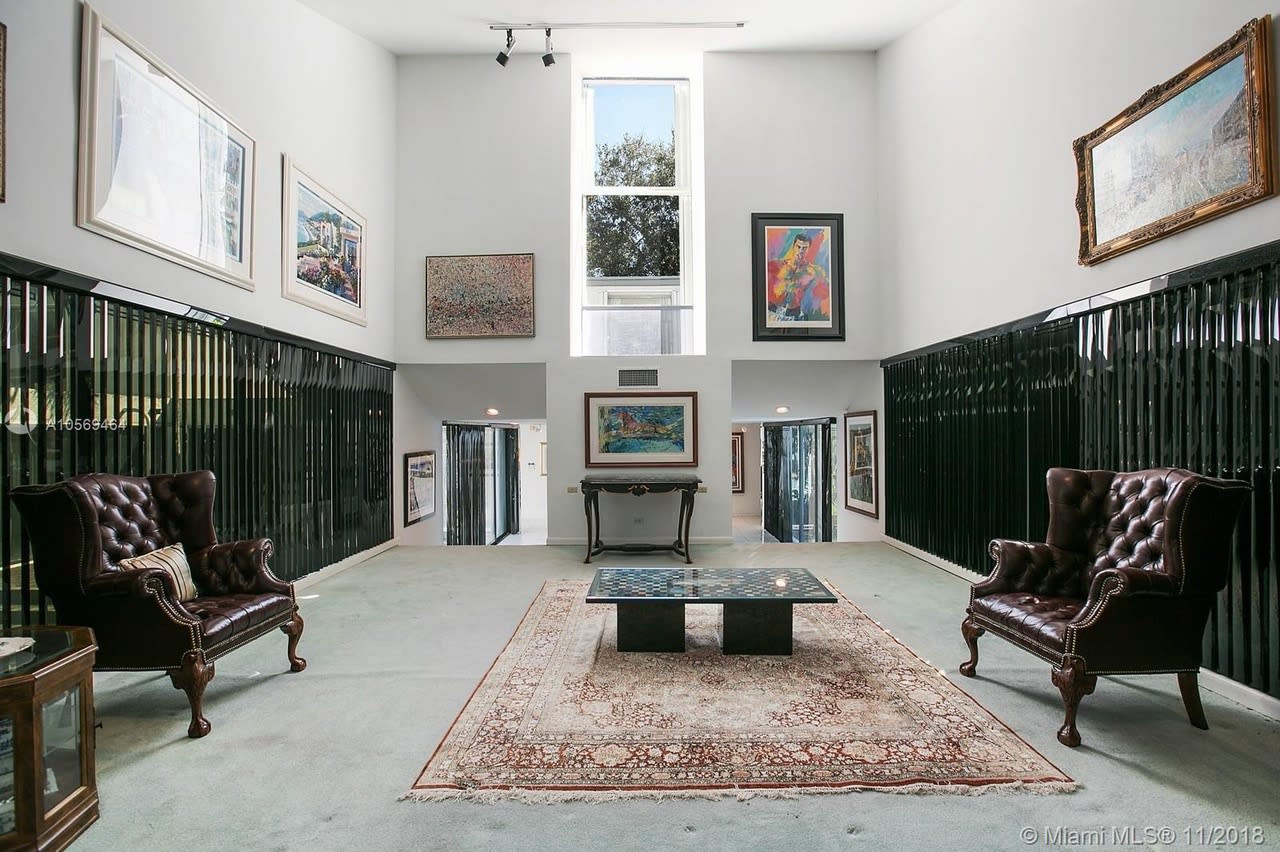
High-ceilinged sitting room with leather armchairs, a patterned rug, and a tall central window.
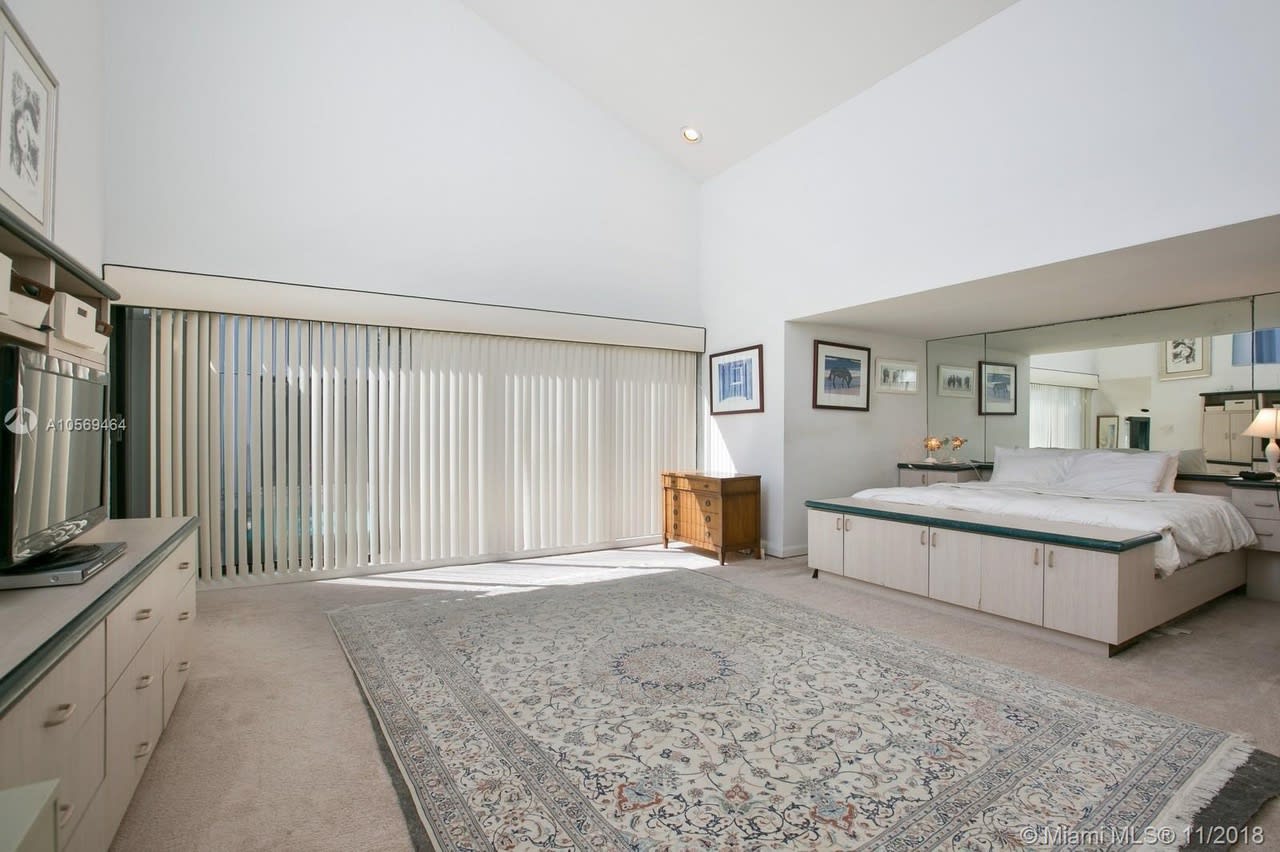
Bright bedroom with vaulted ceiling, mirrored wall, vertical blinds, and a large patterned rug.
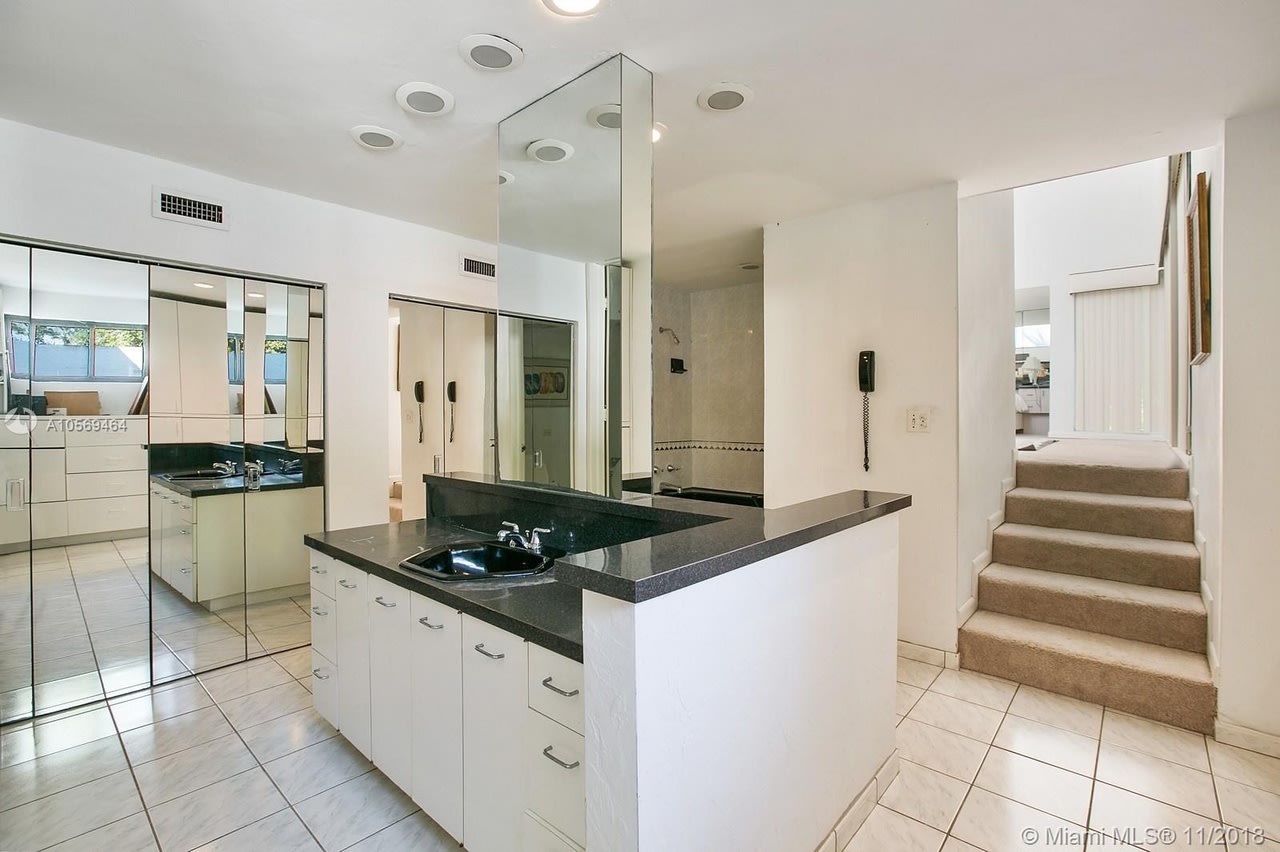
Bathroom with a mirrored vanity, dark stone countertop, glass shower enclosure, and tiled floor.
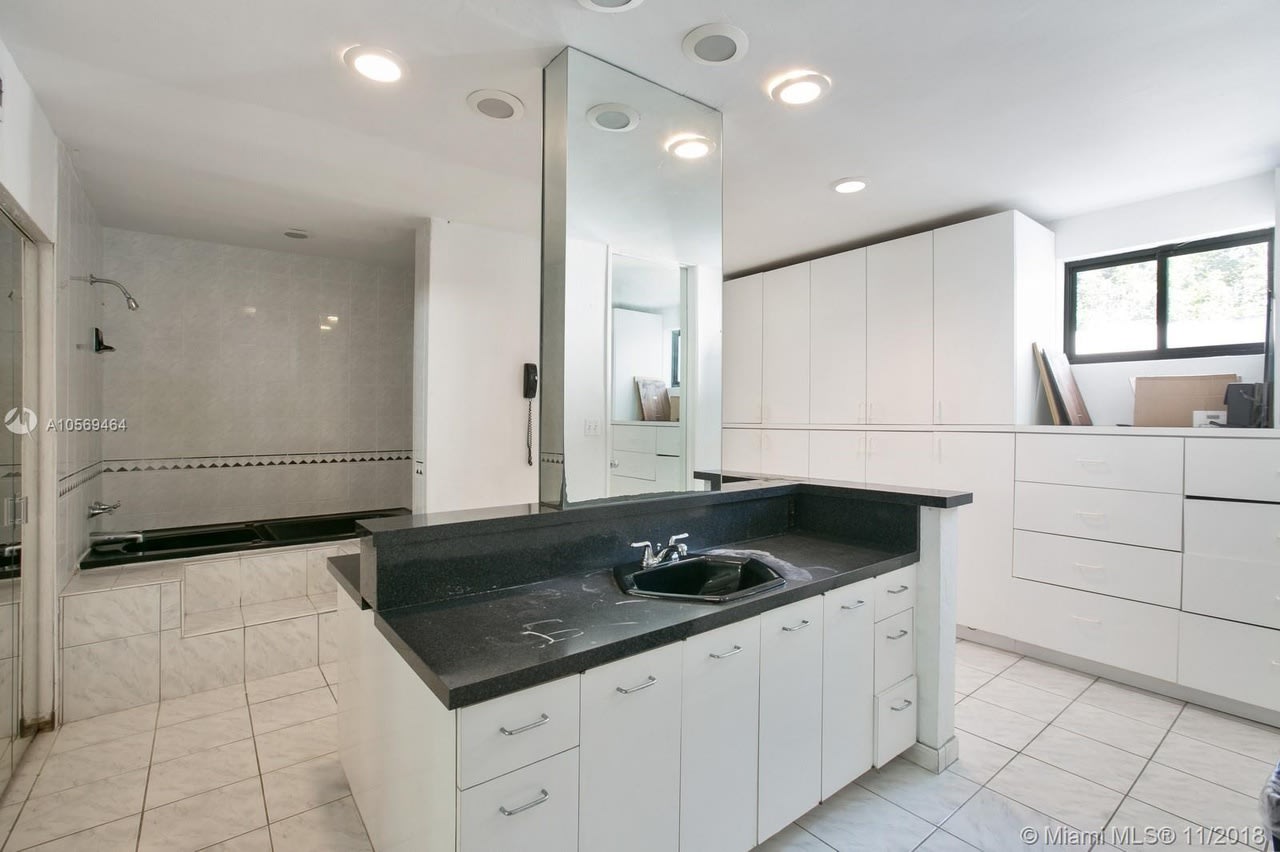
Bathroom with a black stone vanity, white built-in cabinetry, and tiled bathtub and shower area.
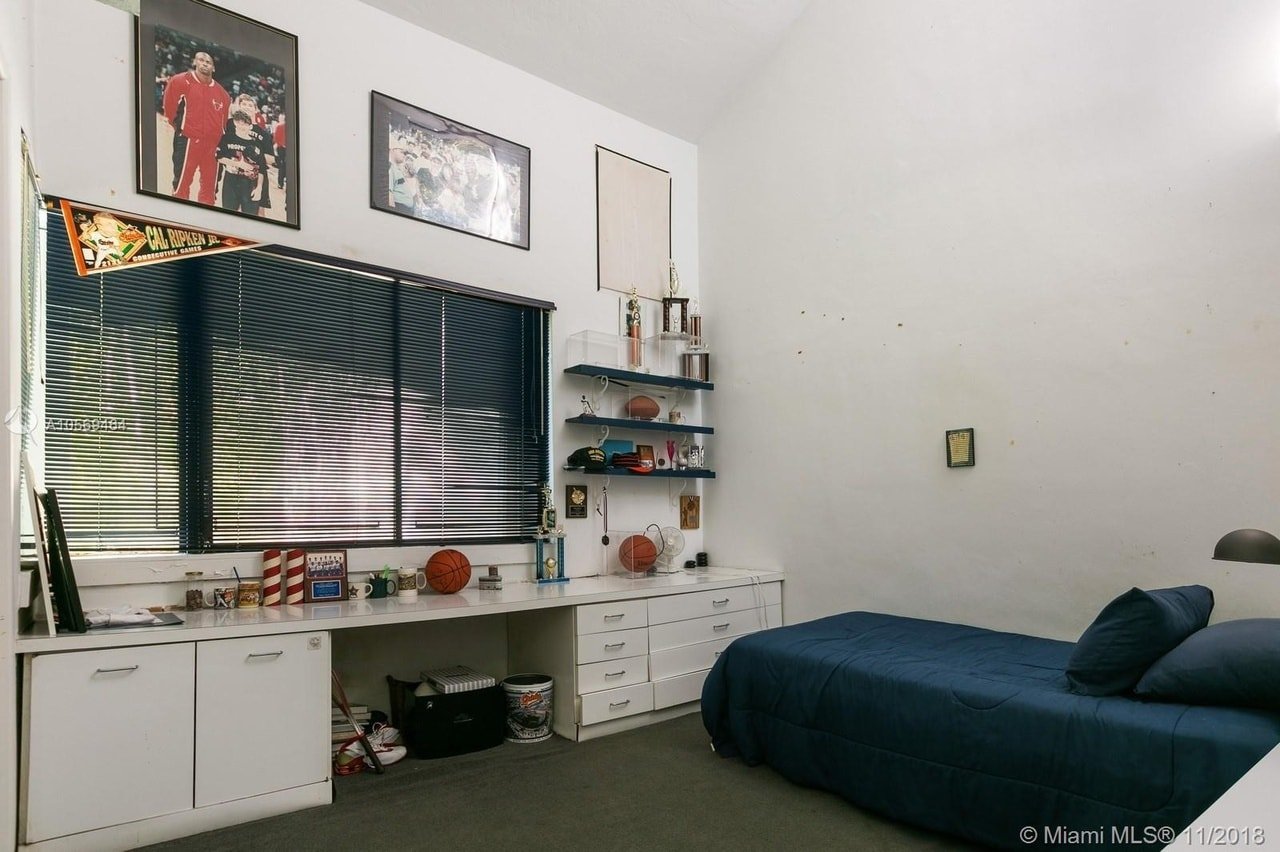
Bedroom with a dark blue bed, built-in white desk, wide blinds, and sports memorabilia.
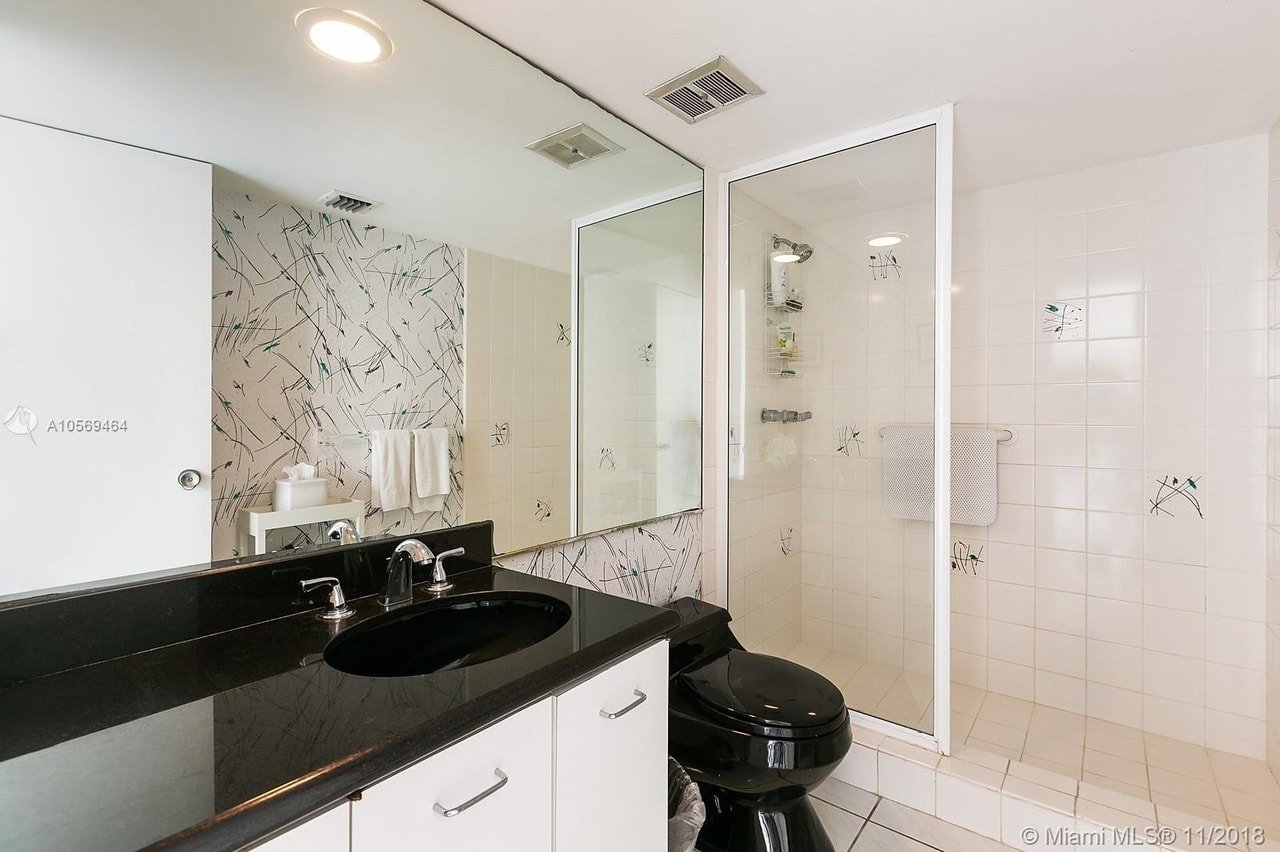
Bathroom with black stone vanity, oval sink, black toilet, and glass-enclosed shower.
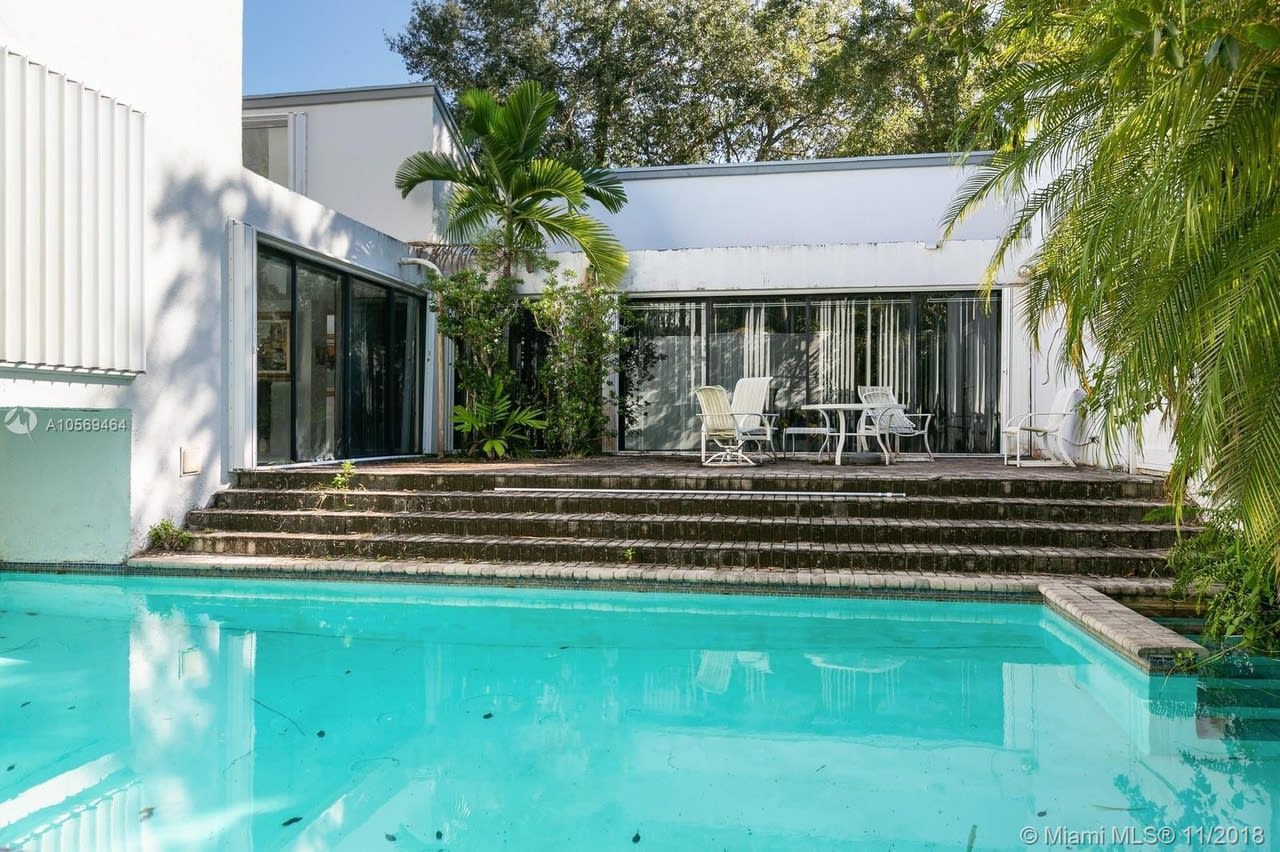
Swimming pool beside a tiled patio with outdoor dining furniture and palm trees.
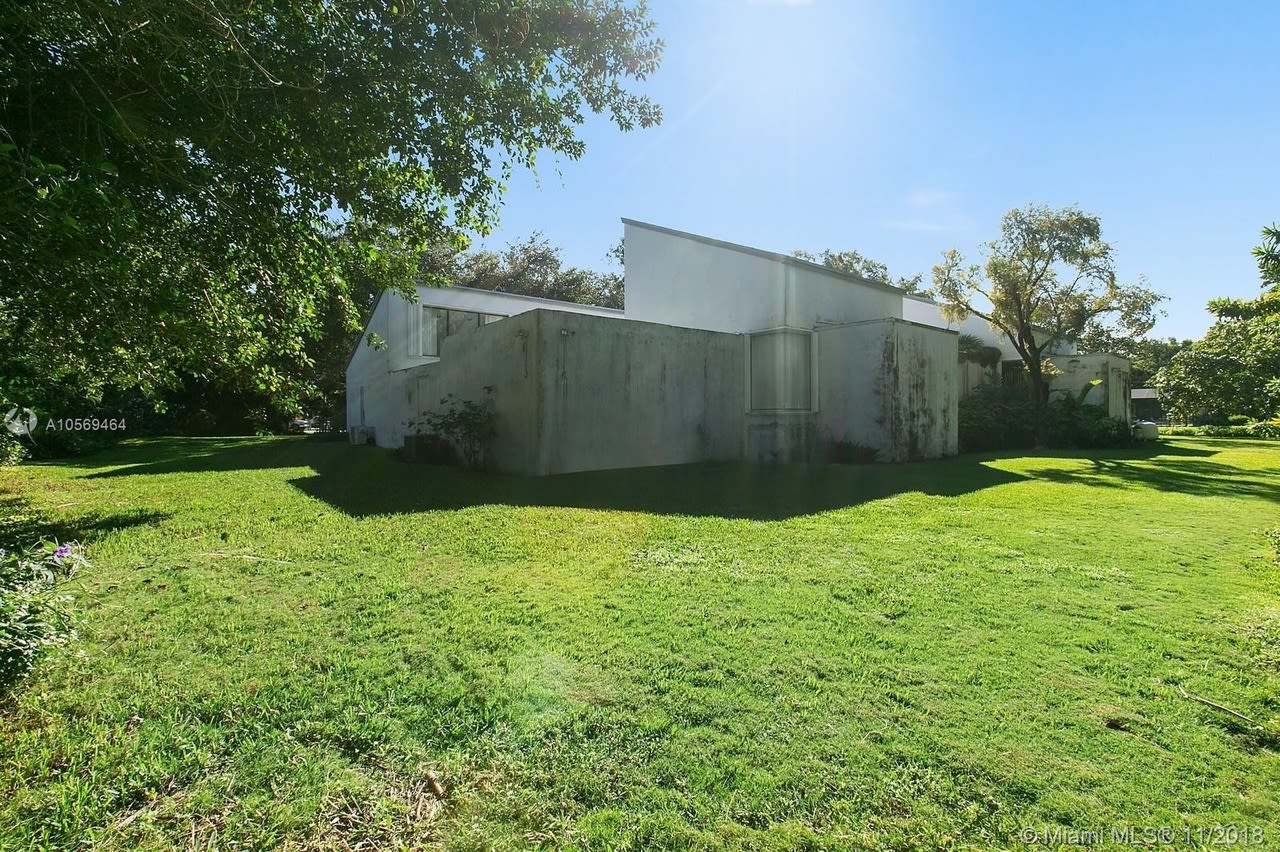
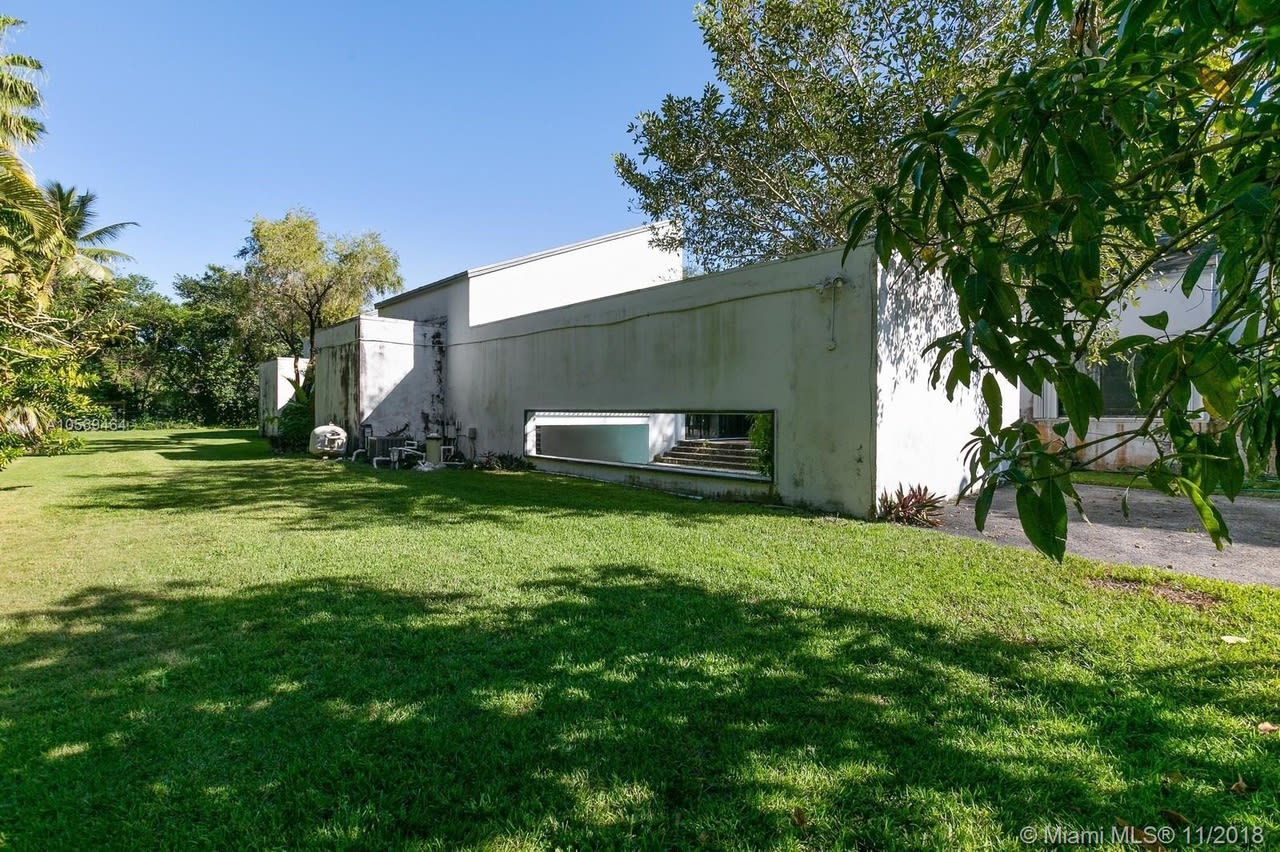
Modern white house with angular rooflines, a broad lawn, and mature trees.
Modern white house exterior beside a broad lawn, framed by tropical trees and palms.
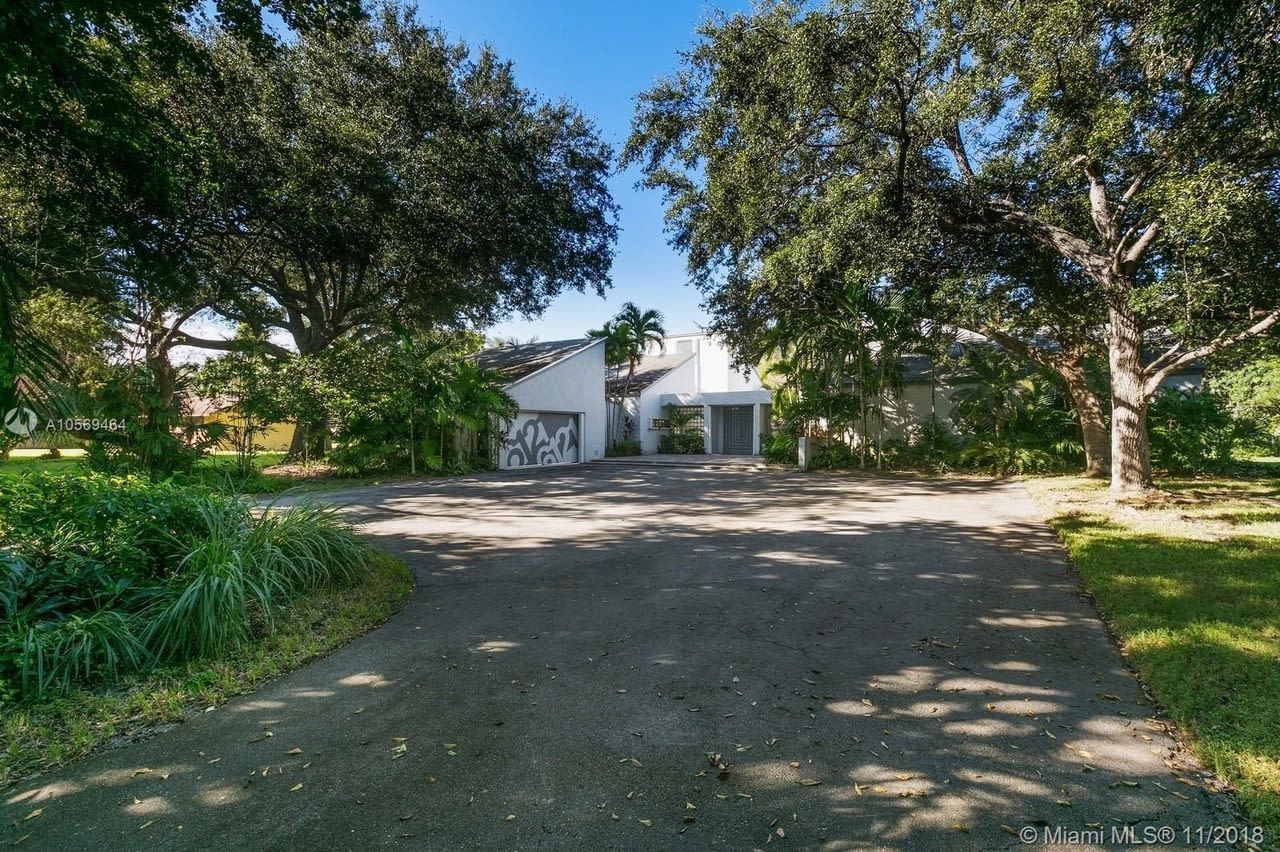
Modern white home beyond a wide driveway, framed by mature trees and tropical landscaping.
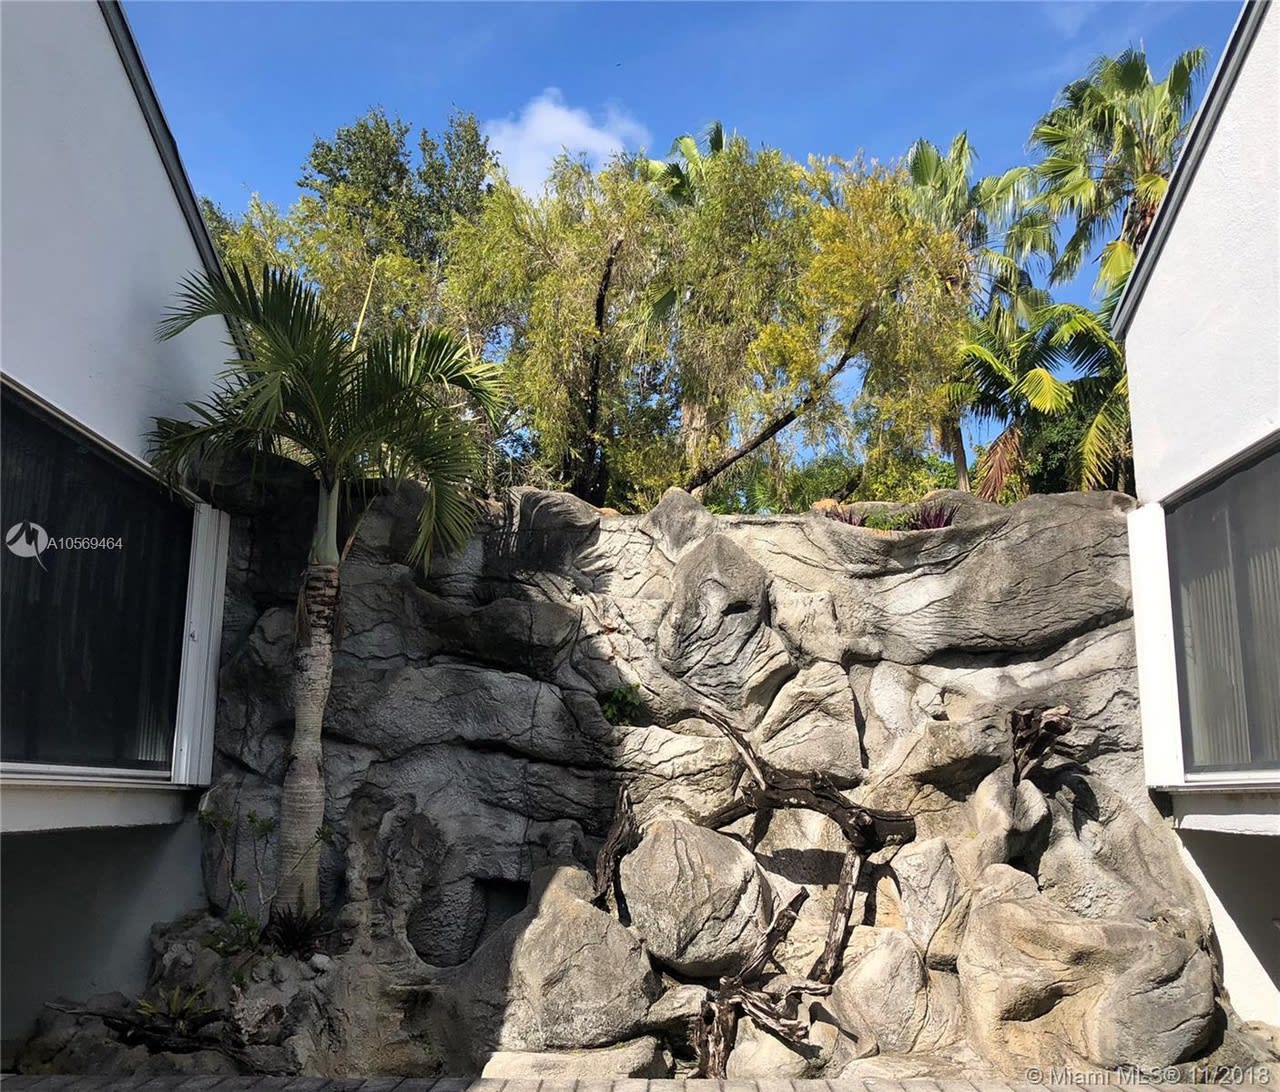
Courtyard with a sculpted rock garden, tropical palms, and mature trees.
VIEW PHOTOS
$950,000

6121 SW 104th St

5 Beds 5 Baths 4,374 Sq.Ft. 0.82 Acres

Description

From the moment you walk into this wonderful residence, you will feel like you’re at home. This spacious family home features an elegant floor plan with large bedrooms and high ceilings. Big family room/oversized 5th bedroom has a loft. Situated on an oversized lot (35,544 sq. ft. ) with a gorgeous pool and koi pond that surrounds the home (inactive now but has incredible potential). Walking distance to Pinecrest Elementary School. Seller’s disclosures attached.

Share Property

Location

6121 SW 104th Street, Pinecrest, FL 33156

Status

Sold

Date Sold

June 23, 2019
LINDSEY LAMCHICK J.D.

LINDSEY LAMCHICK J.D.

TITLE

Founder | Broker | Attorney

Property Amenities

Interior
Total Bedrooms: 5
Full Bathrooms: 5
Area & Lot
Lot Area 0.82 Acres
Living area 4,374 Sq.Ft.
Year Built 1972
Type Residential
Status Sold
Exterior
Garage Space 5
Finance
Sales Price $950,000

Work With Us

Schedule a Confidential Real Estate Consultation With Us

Work With Us

Schedule a Confidential Real Estate Consultation With Us

Join Our Team

Our dedicated professionals are committed to delivering exceptional service to our clients, and we are always looking for team players who share our passion for excellence.

We believe in delivering personalized attention to each of our clients, building trust by delivering results. Our success is a reflection of your success, and we are committed to helping you achieve your goals. We foster a collaborative environment that encourages creativity and innovation.

Join us and experience the excitement and rewards of working in the dynamic world of real estate.
Follow Me On Instagram